<-- style PDP --> 397 Silver Birch Drive, Tiny - Detached for sale for $825,000
  • sold
  • leased

397 Silver Birch Drive

Tiny, Ontario, L9M 0M5 - Rural Tiny

$825,000$000000

  • Neighbourhood

    Rural Tiny

  • Major Intersection

    Chem du Loup Rd.

  • Listed Since: 246 day(s)

  • Last update: 225 day(s) ago

Overview

  • Property Type

    Detached, 2-Storey

  • Bedrooms

    1 + 2

  • Bathrooms

    3

  • Basement

    Full + Fin W/O

  • Kitchen

    1

  • Total Parking

    6 (1 Attached Garage)

  • Lot Size

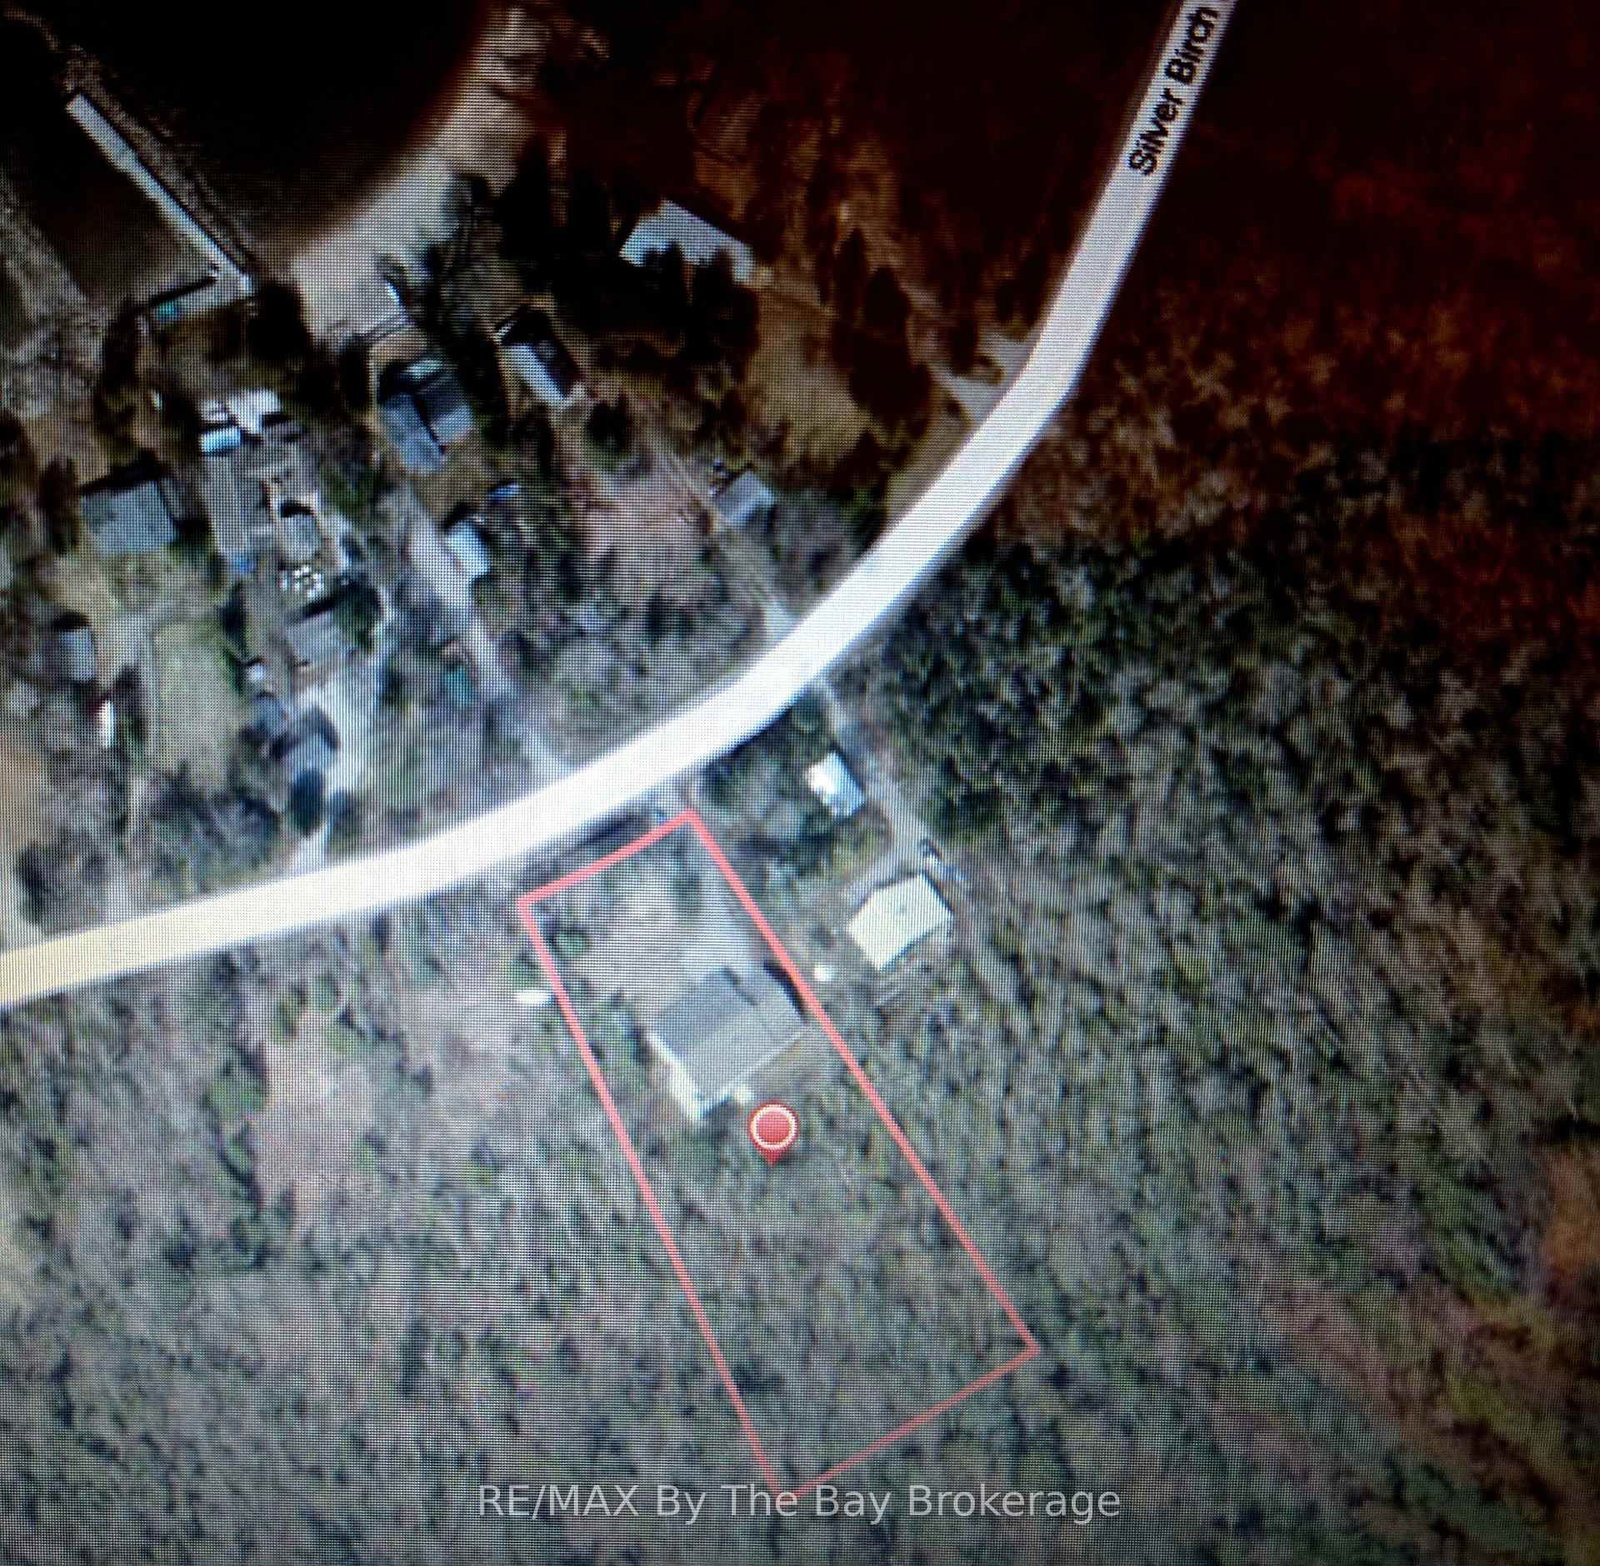
    98.31x349.98 (Feet)

  • Taxes

    $3,464.00 (2025)

  • Type

    Freehold

Property Description

Property description for 397 Silver Birch Drive, Tiny

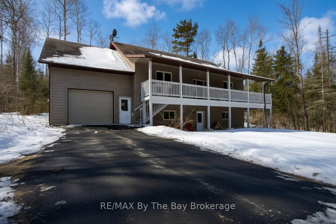
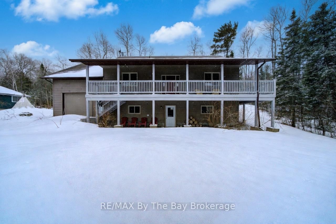
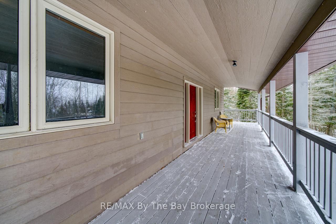
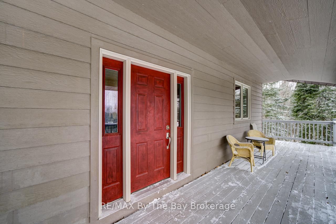
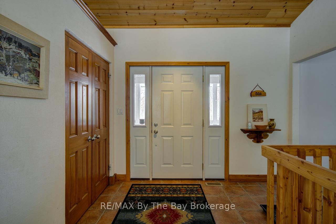
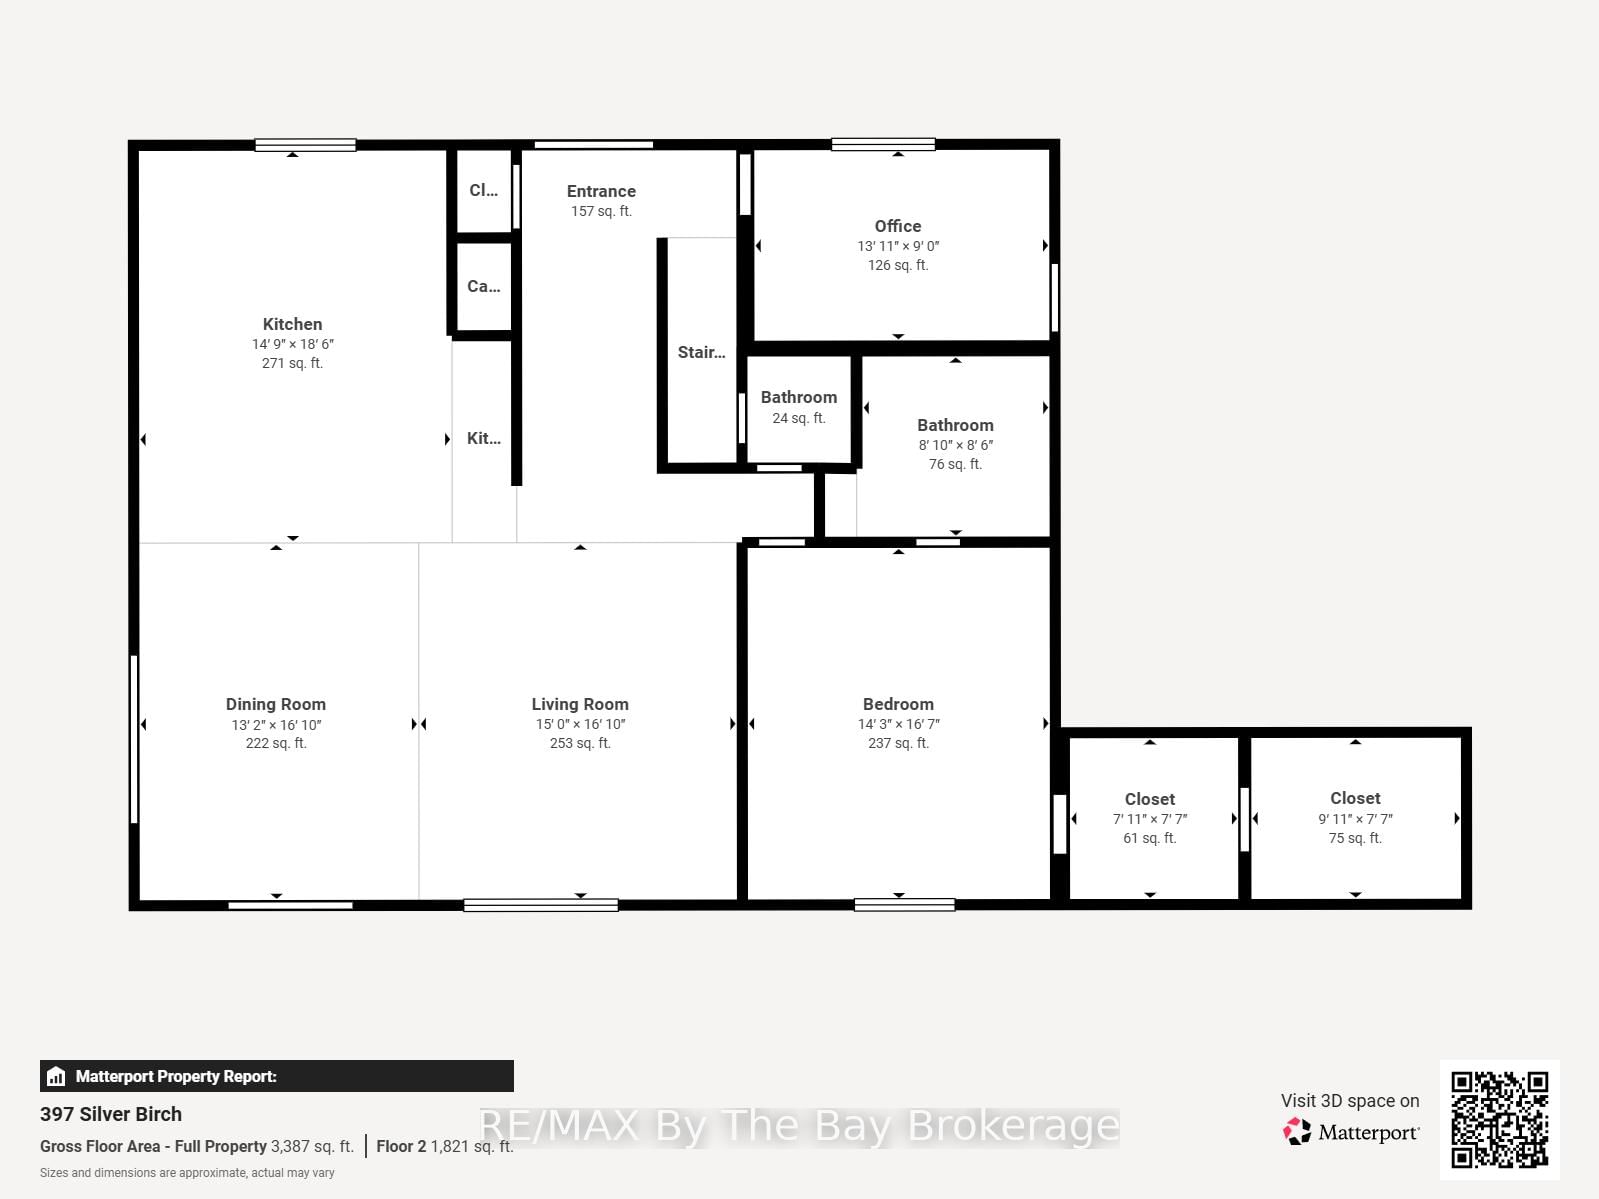
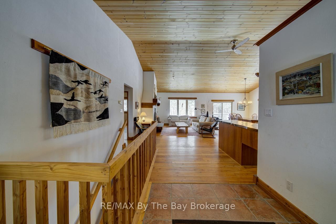
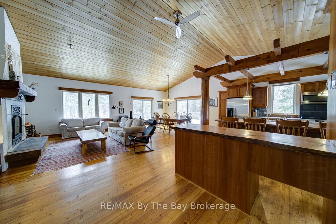
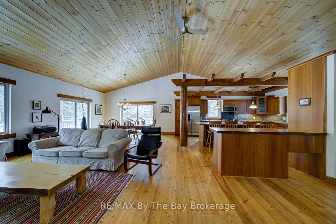
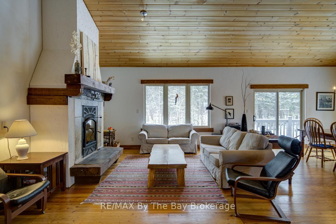
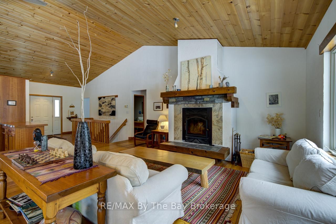
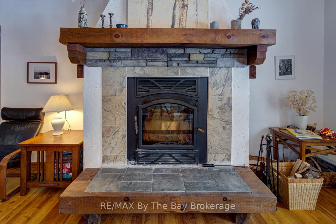
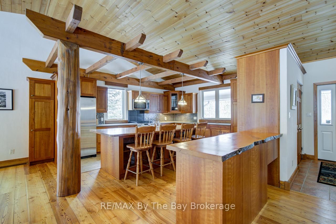
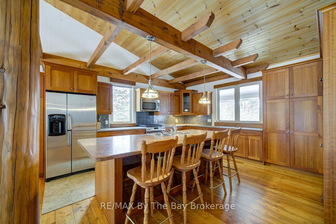
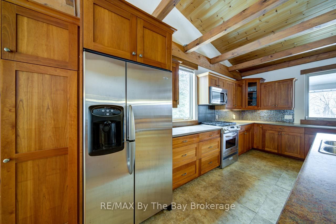
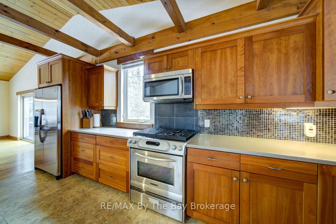
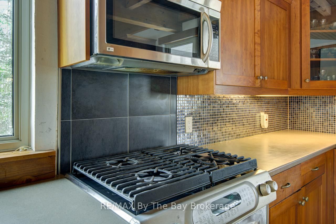
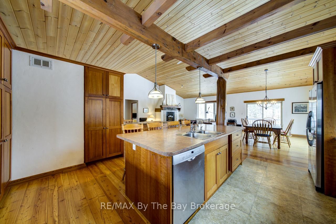
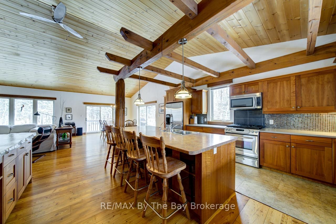
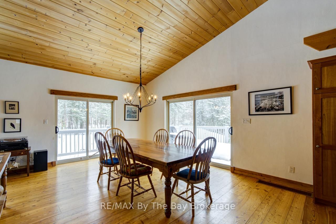
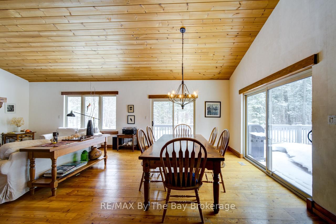
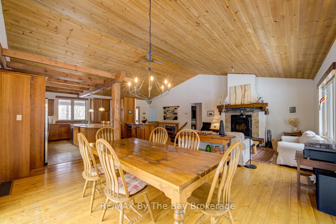
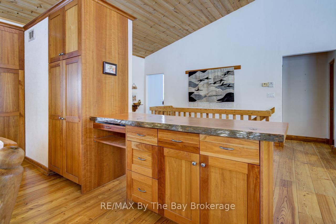
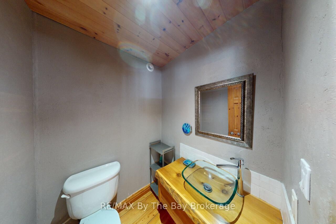
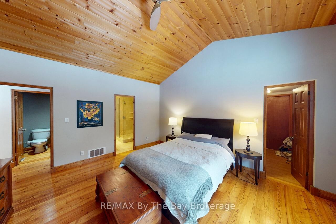
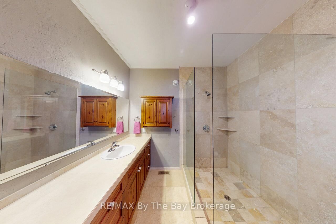
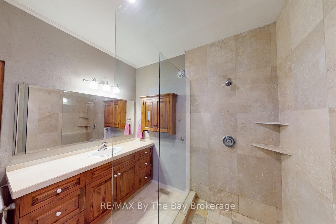
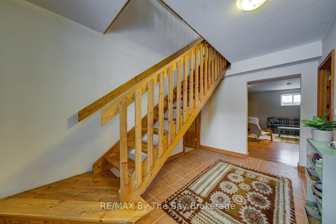
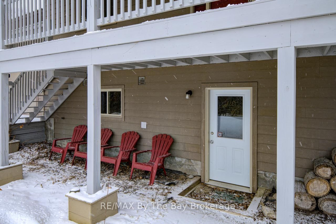
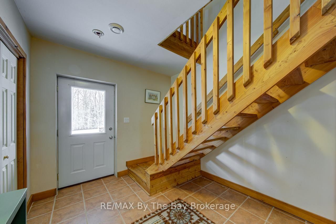
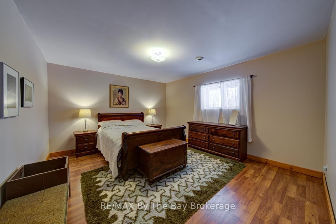
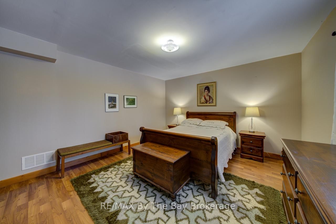
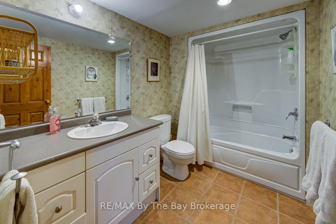
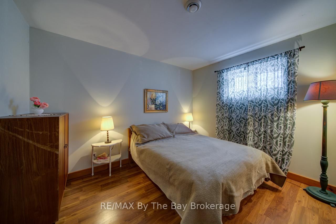
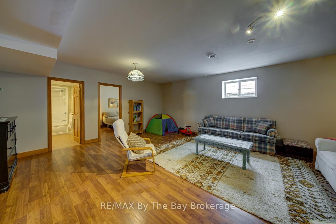
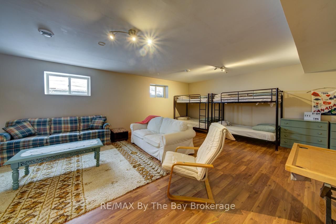
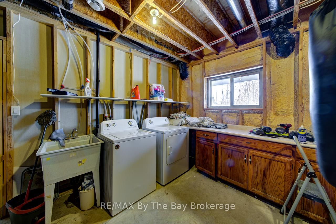
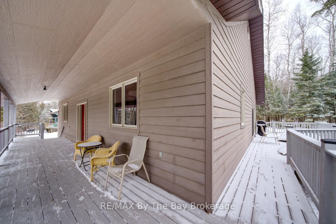
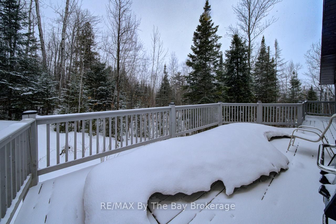
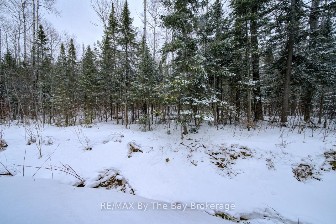
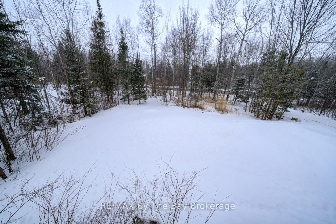
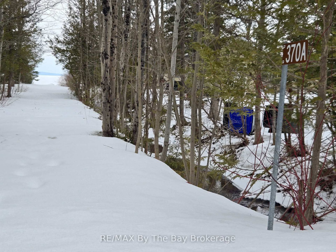
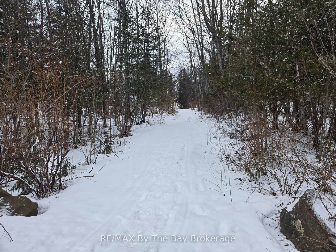
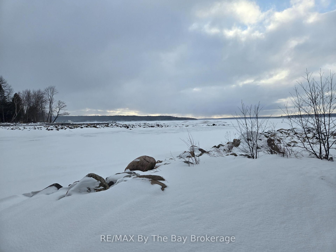
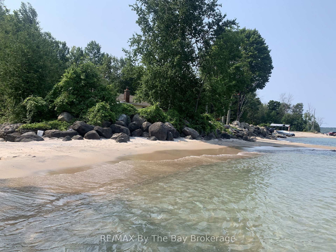
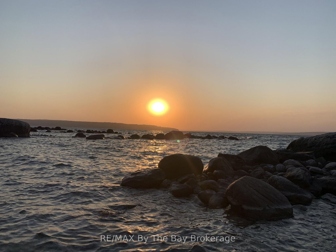
Welcome to your luxurious country retreat in the prestigious Silver Birch Beach area near Thunder Beach. This stunning 2-story home, custom built in 2005, boasts approximately 3000 sq.ft. of finished living space and sits on an Acre of forested land. The Home features 3 bedrooms, 3 bathrooms, and a spacious attached garage with plenty of storage and onsite parking. Step inside and be greeted by the warmth of Tamarak wood flooring and vaulted wood beam ceilings in the Great Room, complete with a cozy wood-burning fireplace. The expansive custom kitchen features cherry wood cabinetry, an eat-in center island, and stainless steel appliances. The dining area has both a side and rear walkout, excellent for BBQing on warm summer nights. The primary bedroom offers a tranquil escape with vaulted ceiling, ensuite bathroom complete with glass & tile shower, walk-in closet, and additional storage room. Downstairs, you'll find two large bedrooms, a versatile rec room, a full 4-pc bathroom, as well as a laundry/utility room. Step outside and enjoy the beauty of nature from the covered front porch, and wrap around deck, overlooking more than a half an acre of private forested rear yard. With access to the lake, sandy beach, and breathtaking sunsets just a short stroll away, this property is truly a slice of paradise. Don't miss your chance to make this dream home your own in this sought after community! Home owners also receive Parking Passes issued by the Township to access parking for the main beaches of Thunder Beach and the surrounding area.

Listed by RE/MAX By The Bay Brokerage

  • MLS #

    S12898068

  • Sq. Ft

    1500-2000

  • Sq. Ft. Source

    MLS

  • Lot Irregularities

    Y

  • Year Built

    16-30

  • Pool

    None

  • Drive

    Private, Inside Entry

  • Garage

    Attached, 1 spaces

  • Total Parking

    6

  • Family Room

    Y

  • Den

    Y

  • Exterior

    Hardboard

  • Fireplace

    Y

  • Roof

    Asphalt Shingle

  • Foundation

    Concrete

  • Elevator

    n/a

  • Water View

    n/a

  • Laundry Level

    Lower

  • Heat

    Forced Air

  • A/C

    Other

  • Water

    Well

  • Water Supply

    n/a

  • Sewers

    Septic

  • Central Vac

    N

  • Primary

    4.12 x 4.82 ft Main level

    3 Pc Ensuite, W/I Closet, Vaulted Ceiling

  • Family

    4.93 x 4.01 ft Main level

    hardwood floor, Zero Clear Fireplace, Vaulted Ceiling

  • Kitchen

    5.33 x 4.62 ft Main level

    Stainless Steel Appl, Centre Island, Vaulted Ceiling

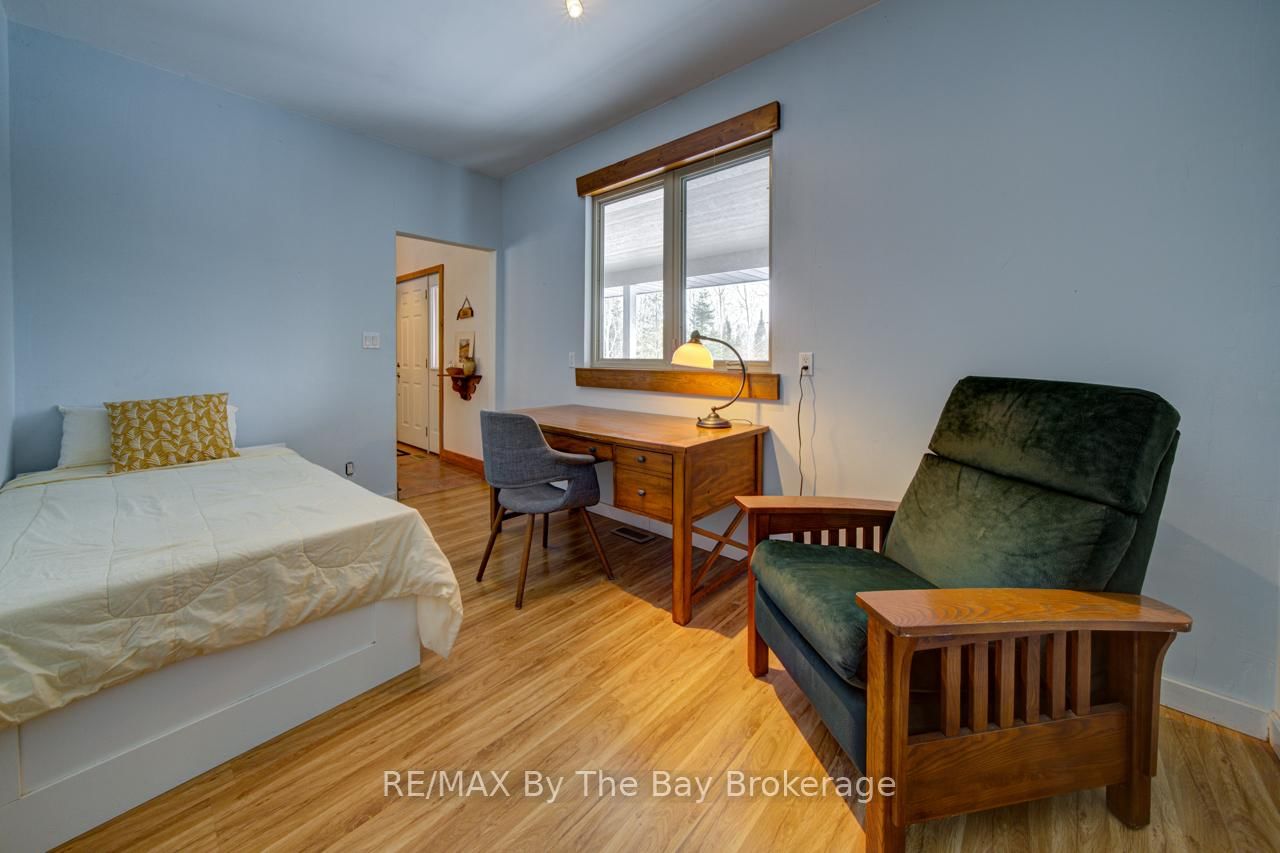
  • Office

    4.21 x 2.54 ft Main level

    Laminate, O/Looks Frontyard, W/O To Garage

  • Dining

    4.93 x 4.32 ft Main level

    hardwood floor, O/Looks Backyard, Walk-Out

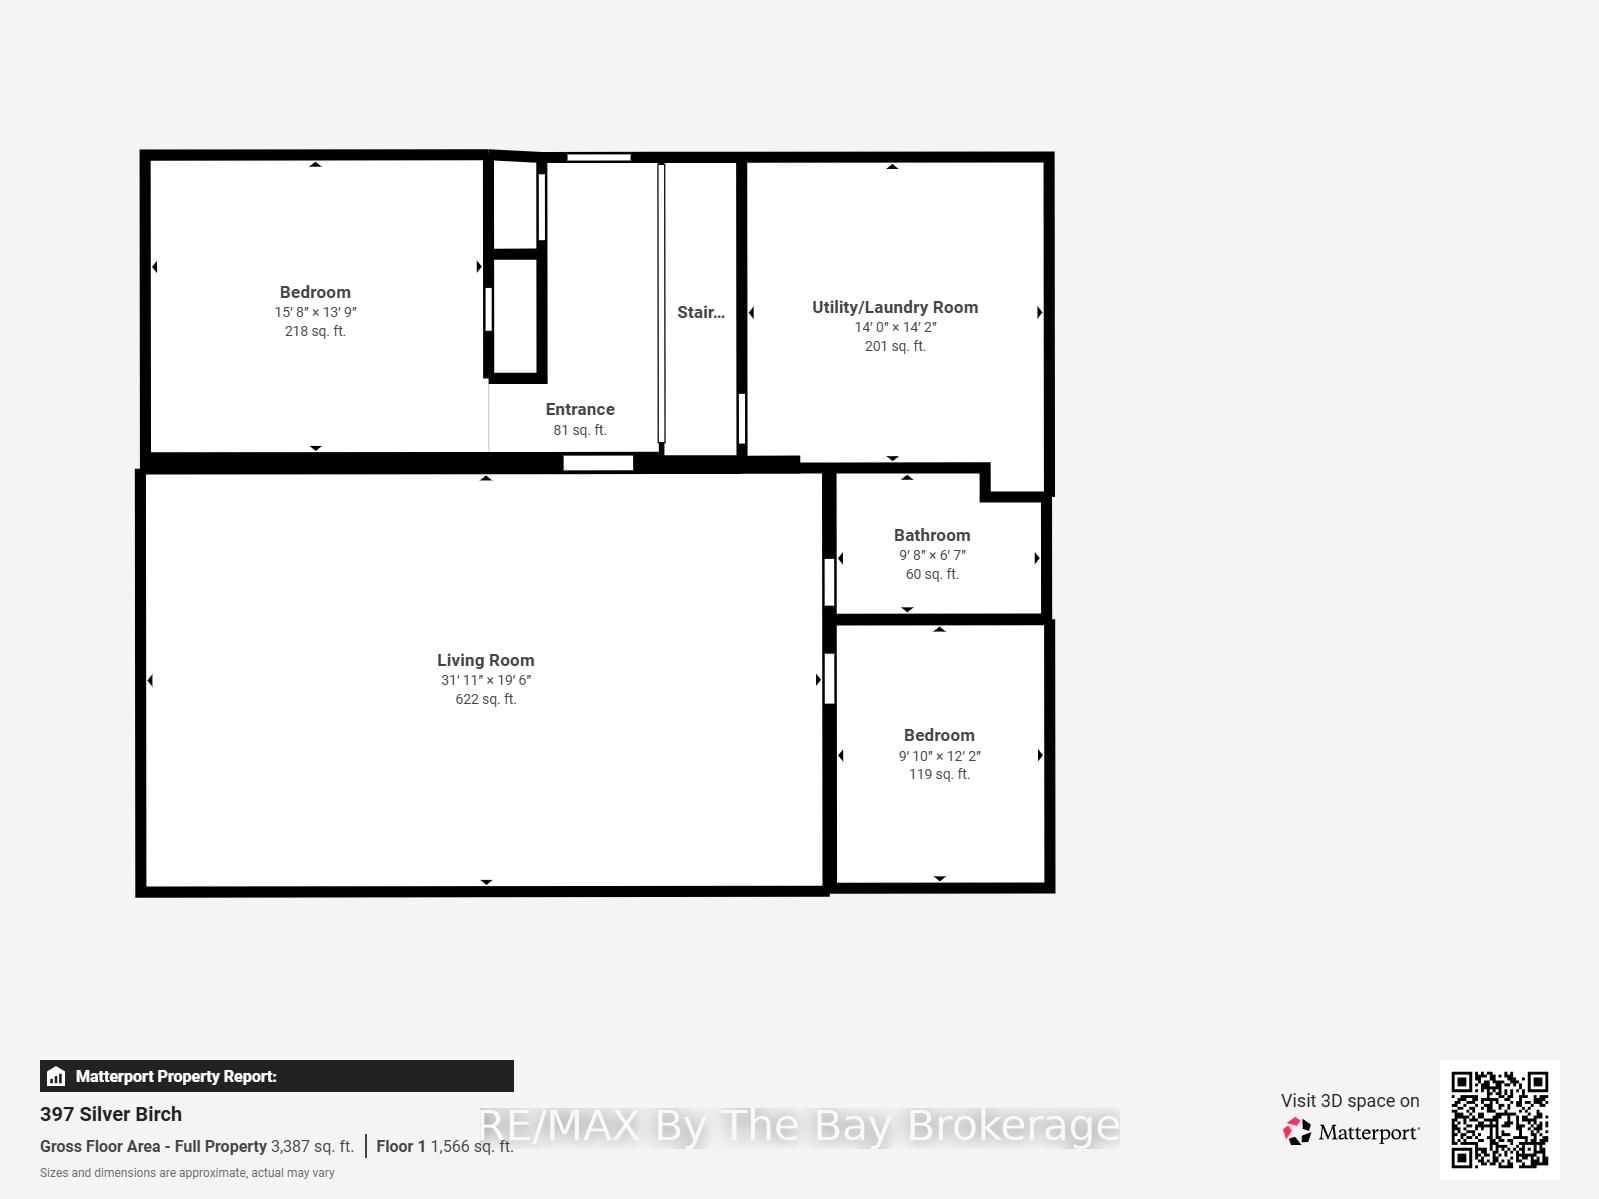
  • 2nd Br

    4.55 x 4.09 ft Lower level

    Laminate

  • 3rd Br

    2.89 x 3.61 ft Lower level

    Laminate

  • Rec

    9.2 x 5.72 ft Lower level

    Laminate, Open Concept

  • Laundry

    4.16 x 4.27 ft Lower level

    Unfinished

Thinking of Selling?

Find Out Your Home’s Value in Today’s Market!

No Email or Signup is required to view your home estimate.

estimate your home value

Contact Manoj Kukreja

Sales Representative,
Century 21 People’s Choice Realty Inc.,
Brokerage
(647) 576 - 2100

Manoj profile avatar

Estimated price

Date
Price
Change
2026-03-19
$805,649
---

Mortgage Calculator

This data is for informational purposes only.

Mortgage Payment per month

Principal Amount

Interest

Total Payable

Amortization

Amortization

Closing Cost Calculator

This data is for informational purposes only.

Closing Cost Total for this property

Total Cash flow for purchasing this property

Down Payment(%)*
Additional information

Provincial Land Transfer Tax

Ontario Land Transfer Tax Rebate

Toronto Land Transfer Tax

Toronto Land Transfer Tax Rebate

PST on CMHC Insurance Premium

Lawyer Fees

$2,825

Government Registration Fee's

$164

Title Insurance

Closing Cost Total

Total Cash flow for purchasing this property

Provincial Land Transfer Tax

Ontario Land Transfer Tax Rebate

Toronto Land Transfer Tax

Toronto Land Transfer Tax Rebate

PST on CMHC Insurance Premium

Lawyer Fees

$2,825

Government Registarion Fee's

$164

Title Insurance

Down Payment(%)*

* A down payment of less than 20% is permitted only for first-time home buyers purchasing their principal residence. The minimum down payment required is 5% for the portion of the purchase price up to $500,000, and 10% for the portion between $500,000 and $1,500,000. For properties priced over $1,500,000, a minimum down payment of 20% is required.

Thinking of Selling?

Find Out Your Home’s Value in Today’s Market!

No Email or Signup is required to view your home estimate.

estimate your home value

Contact Manoj Kukreja

Sales Representative, Century 21 People’s Choice Realty Inc., Brokerage
(647) 576 - 2100

Manoj profile avatar

Recent Sold Listings in Rural Tiny, Tiny

Popular Cities